New Listing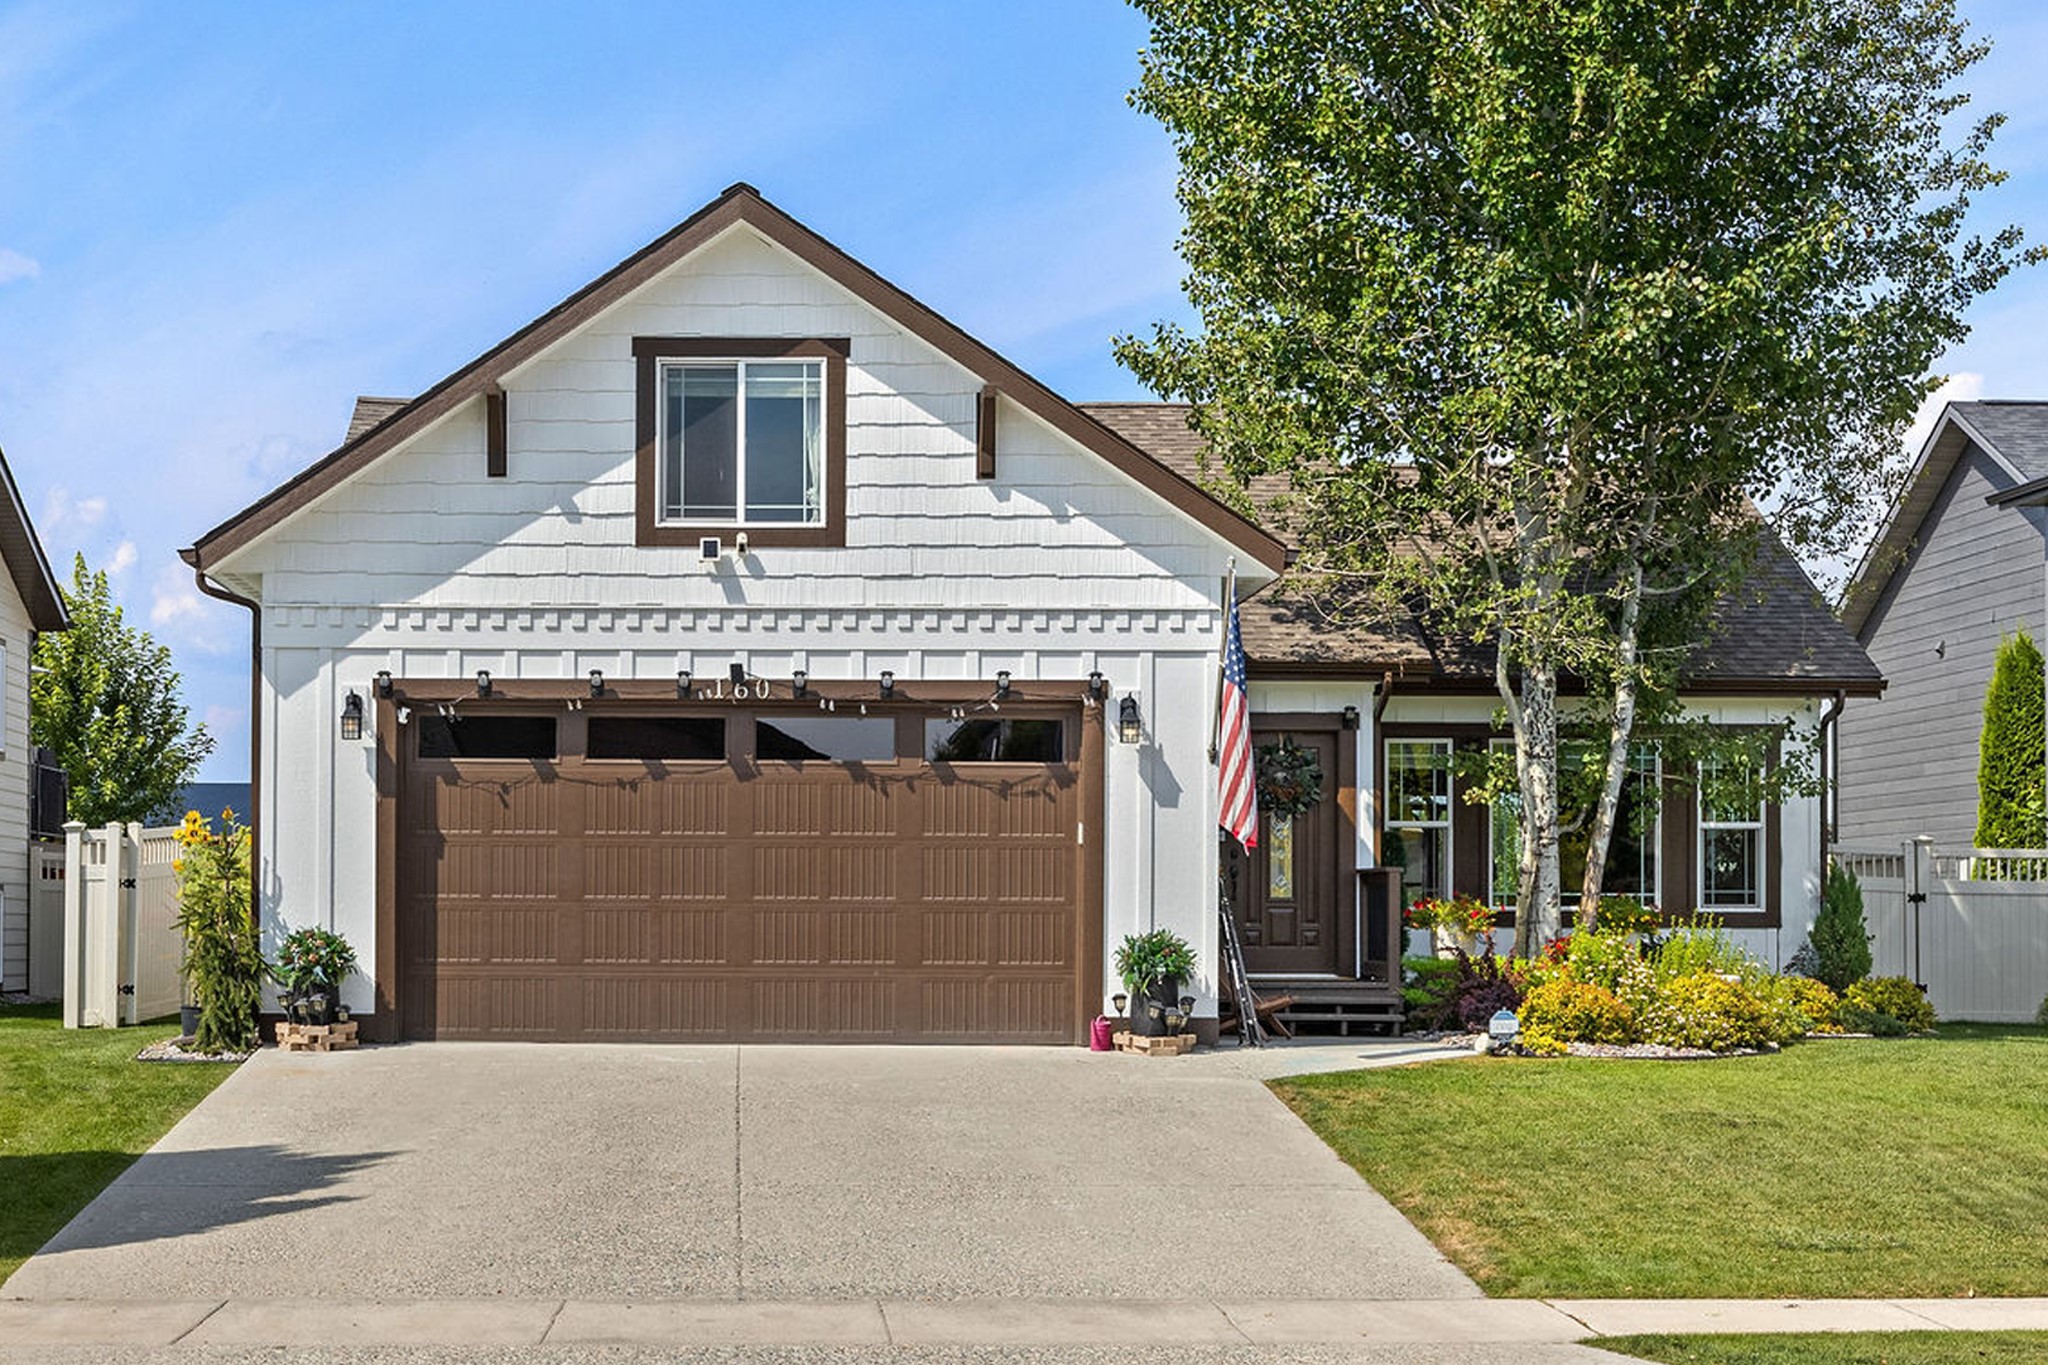

Description
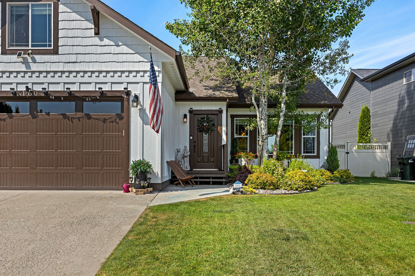
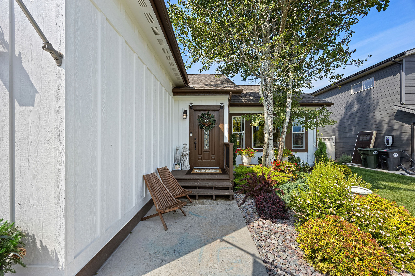
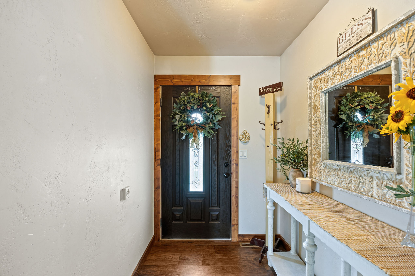
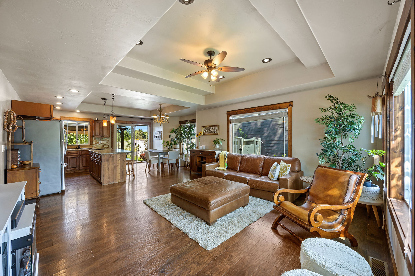
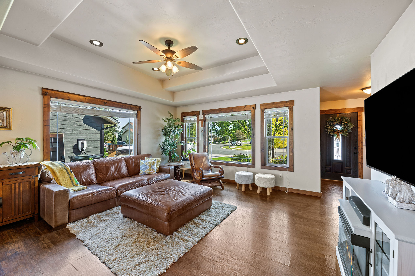
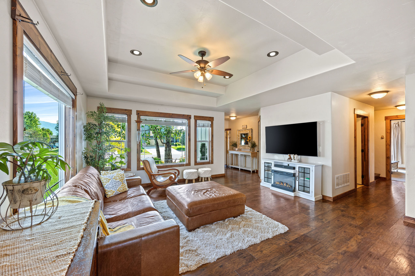
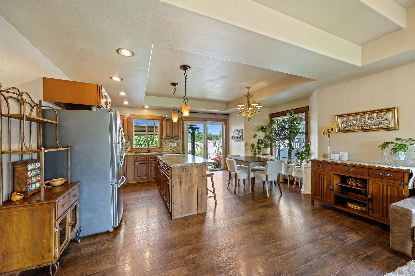
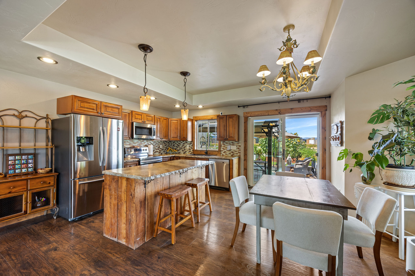
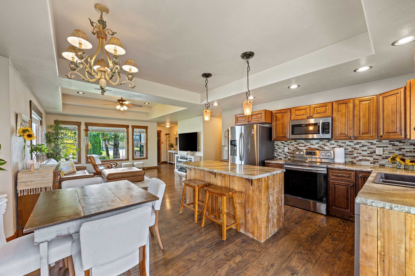
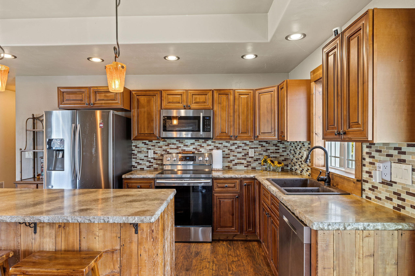
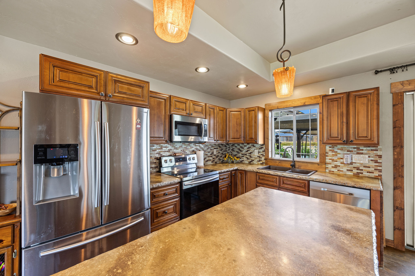
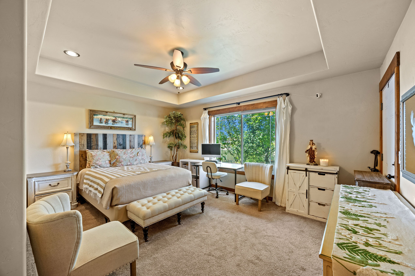
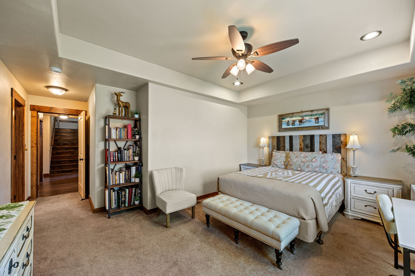
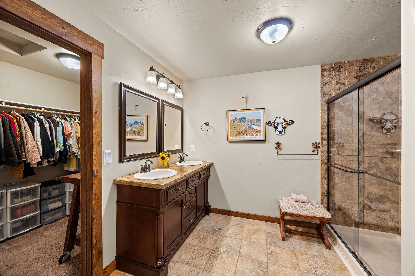
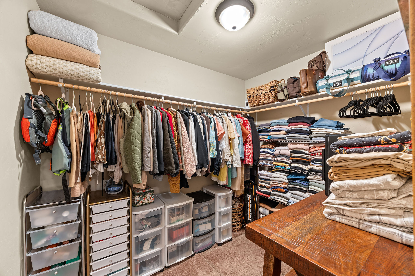
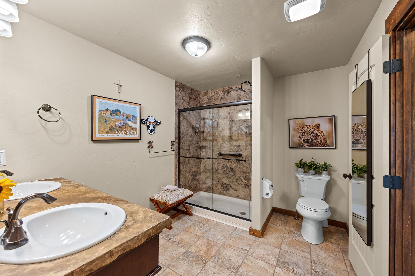
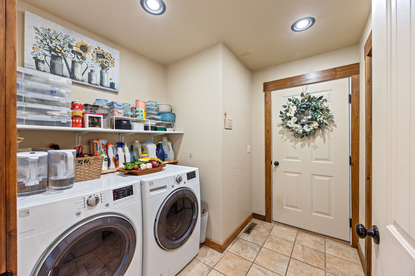
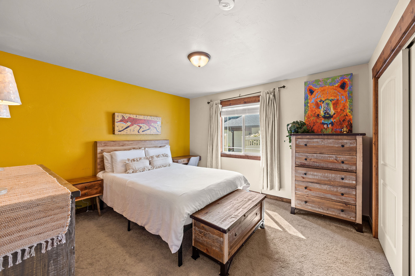
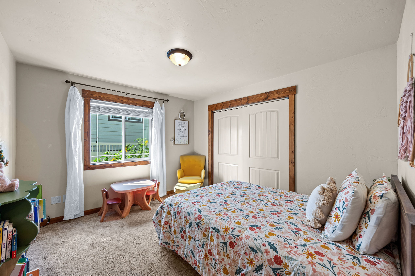
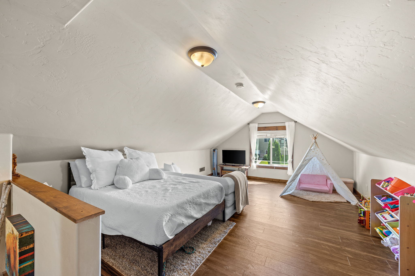
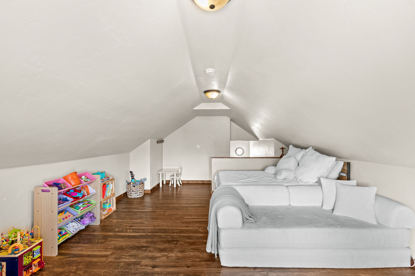
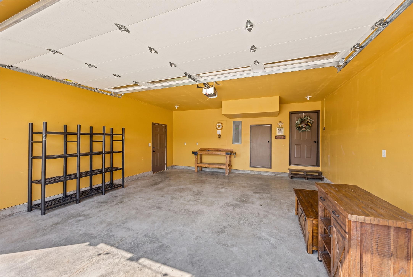
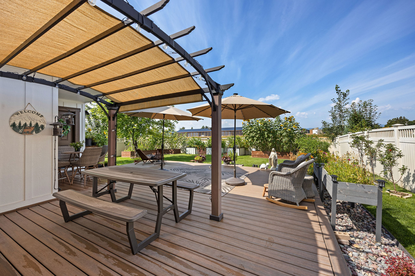
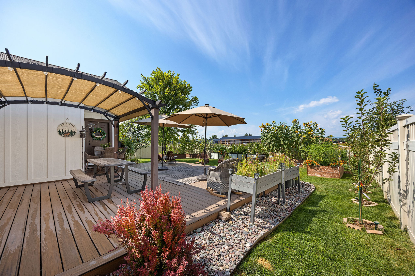
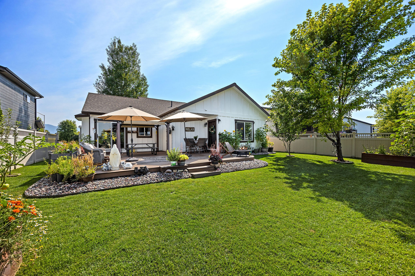
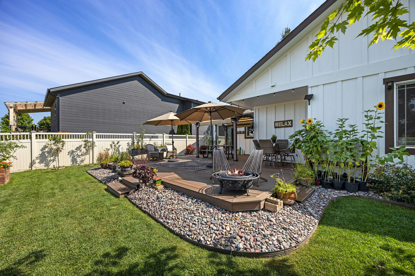
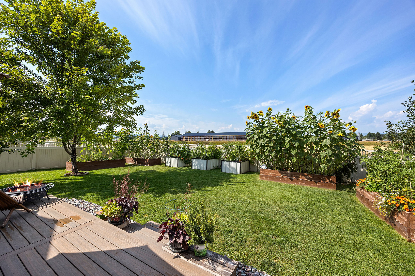
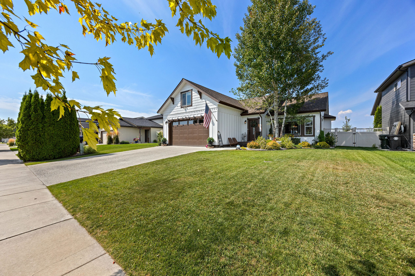
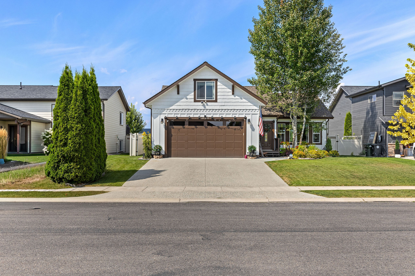
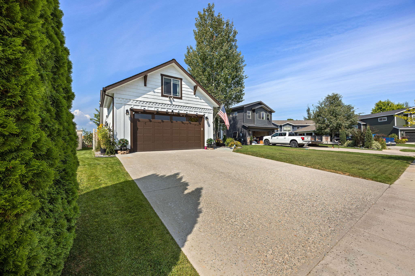
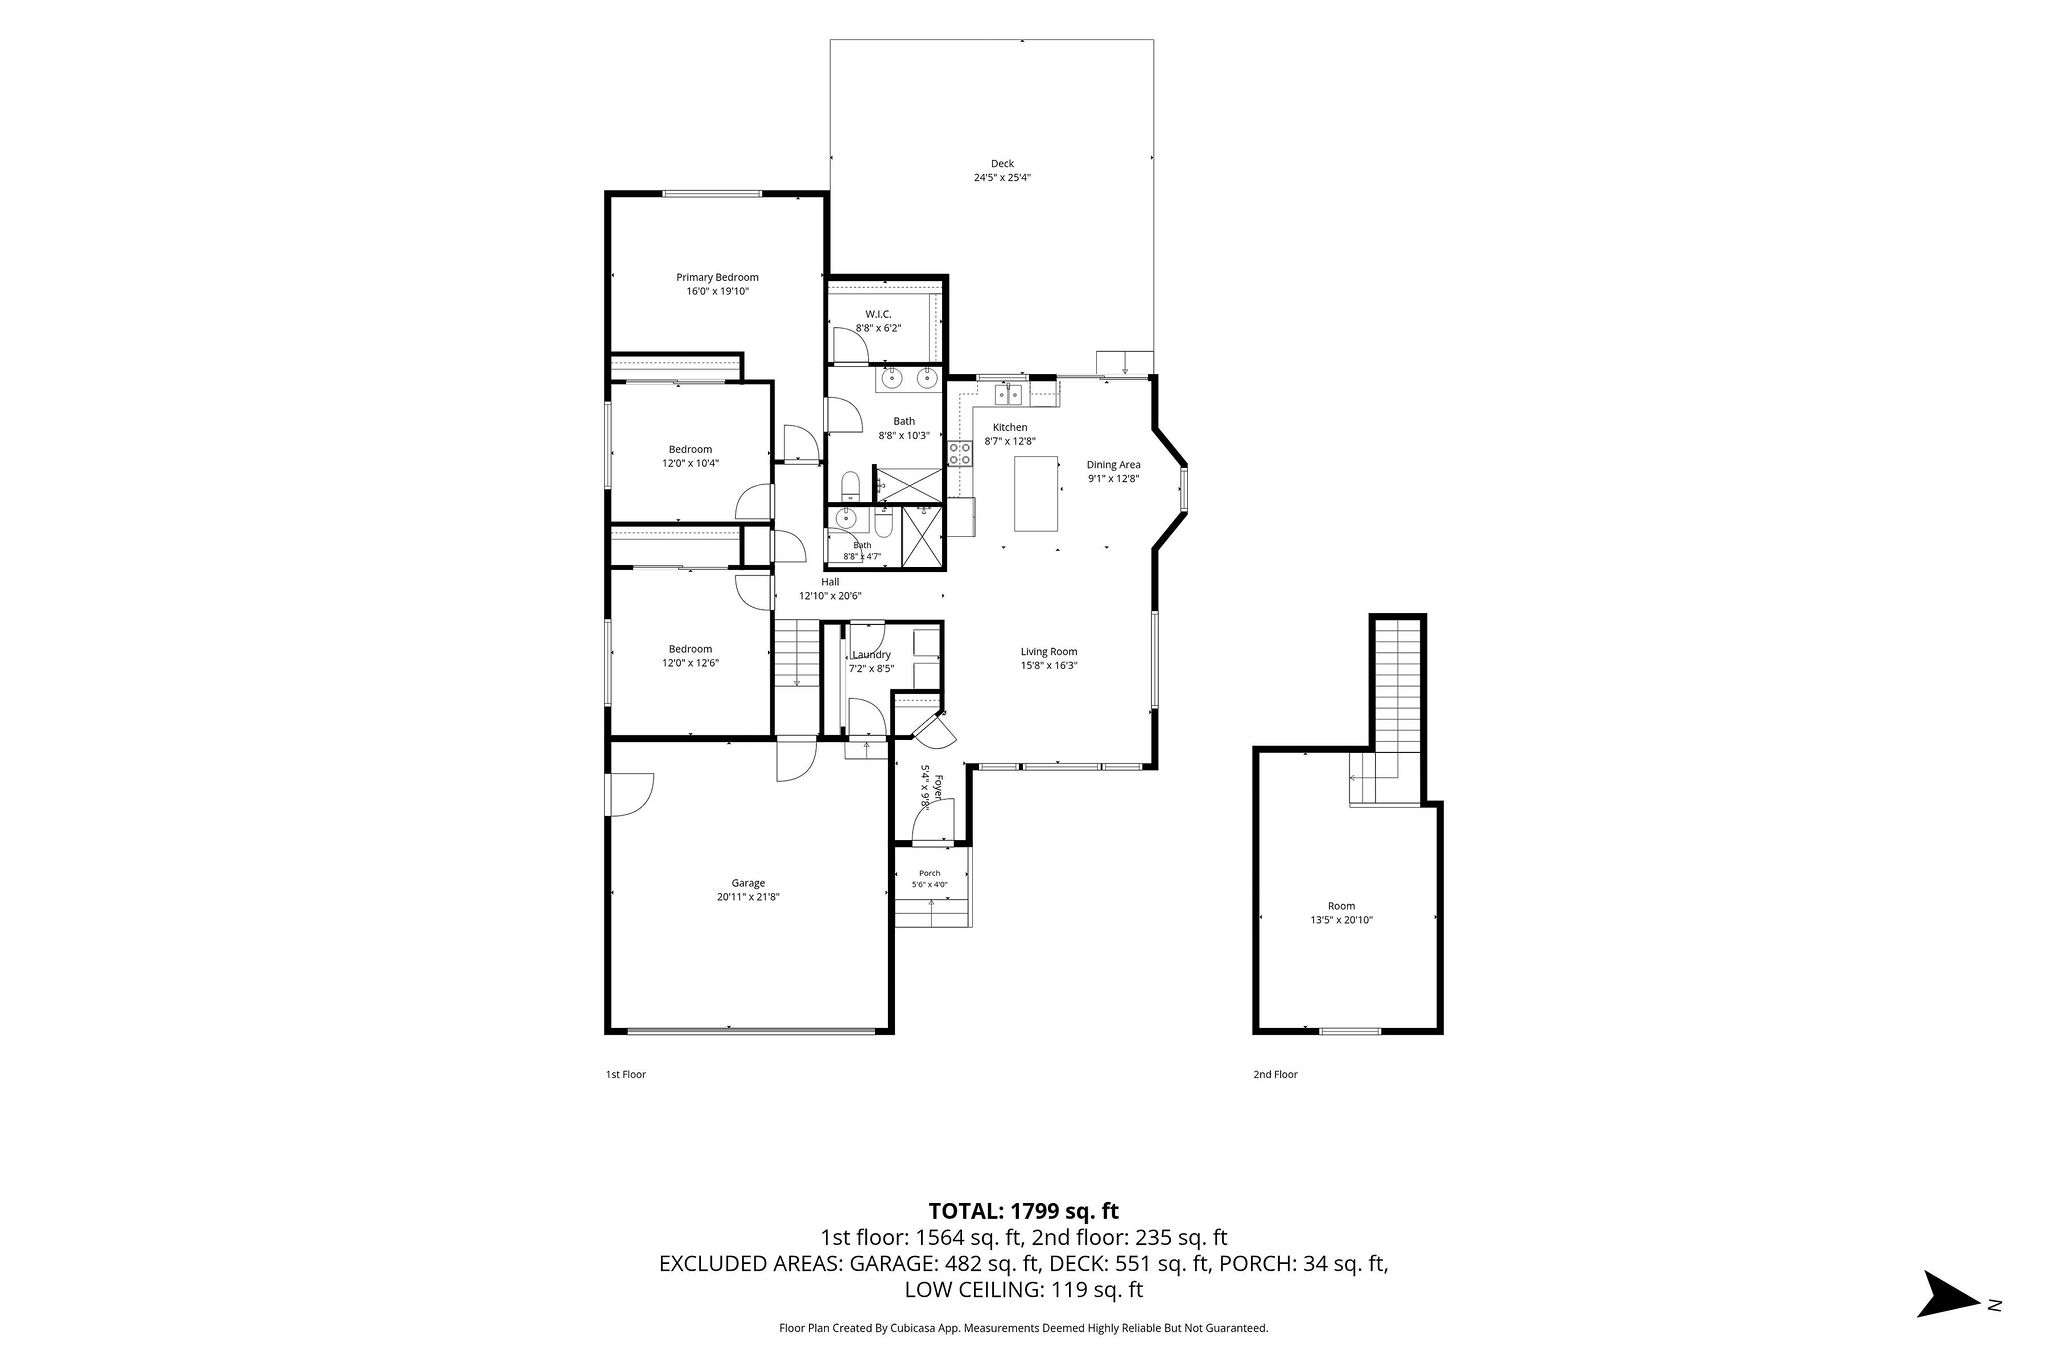
Come inside to a home that feels easy to settle into, with comfortable main-level living and a flexible upstairs space for the way you live. This 1,770-square-foot layout includes three bedrooms and two full bathrooms on the main floor, plus a vaulted bonus room above the garage that can serve as a movie room, play space, home office, workout area, or extra place to gather.The central living area is open and inviting, with double tray ceilings, large picture windows, wood-toned flooring, and dimmable lighting to shift the mood from bright mornings to quieter evenings. The kitchen is finished with solid wood Alder cabinetry, stainless steel appliances, a multi-tonal mosaic tile backsplash, and stone-textured countertops. The island’s chiseled-edge detail gives it a handcrafted feel and creates a natural spot for meals, homework, or conversation. Sliding glass doors off the dining area lead directly outside.The primary bedroom includes a tray ceiling, walk-in closet, and an oversized bathroom with a double vanity and low-profile glass shower. Two additional bedrooms are positioned near the second full bathroom. A dedicated laundry and utility room connects to the attached two-car garage.Outside, the fenced backyard is set up for time spent outdoors, with a Trex deck, gazebo, raised garden and flower beds prepared with garden soil, mature plantings, and in-ground sprinklers. The front porch offers a welcoming place to sit, while the backyard provides room for gardening, grilling, and gathering.Recent improvements include a replaced roof and gutters, exterior paint completed in 2024, and a water heater installed in 2024.
Details
| MLS # | 30076798 |
|---|---|
| Listing Type | For Sale |
| Style | House |
| HOA Dues | $195 |
| Sub-Type | Resale |
| Status | Active |
| Year | 2013 |
| Days On Site | 2 |
| Listing Provided By | Performance Real Estate, Inc. | Mark Jason Kuhl |
Features
| Bed(s) | 3 |
|---|---|
| Bath(s) | 2 Total |
| SQ Feet | 1,770 |
| Garage | 2 |
| Basement | Y |
| Zoning | Residential |
| Acreage | 0.19 |
| Property View | Yes |
Exterior
| Lot Features | Back Yard, Front Yard, Landscaped, Sprinklers In Ground, Level |
|---|
Parking
| Garage Yes / No | Yes |
|---|
Taxes
| Tax Annual Amount | 2479.53 |
|---|
Location
| Community Features | Park, Street Lights, Sidewalks |
|---|
Area Information
| State | MT |
|---|---|
| County | Flathead |
| City | Kalispell |
| Zip Code | 59901 |
| Community Name | Trumble Creek Crossing |
| Listing VS Median (in Trumble Creek Crossing) | |
Price: $599,000 low | high Med: $673,500 sqft: 1,770 low | high Med: 2,429 $ / sqft: $338 low | high Med: $290 On site: 2 low | high Med: 22.5 | |
Request a showing
Request a showing
Contact
Learn More About This Property

| State | MT |
|---|---|
| County | Flathead |
| City | Kalispell |
| Zip Code | 59901 |
| Community Name | Trumble Creek Crossing |
| Listing VS Median (in Trumble Creek Crossing) | |
Price: $599,000 low | high Med: $673,500 sqft: 1,770 low | high Med: 2,429 $ / sqft: $338 low | high Med: $290 On site: 2 low | high Med: 22.5 | |